Choosing an apartment floor plan is one of the most consequential decisions in the home-buying process, yet it’s often reduced to a quick glance at square footage and bedroom count. The right apartment floor plan shapes your daily comfort, your family’s privacy, your utility bills, and even your resale value years down the line. This guide breaks down exactly what to evaluate from carpet area to Vastu alignment so you can walk into a site visit with confidence instead of guesswork.
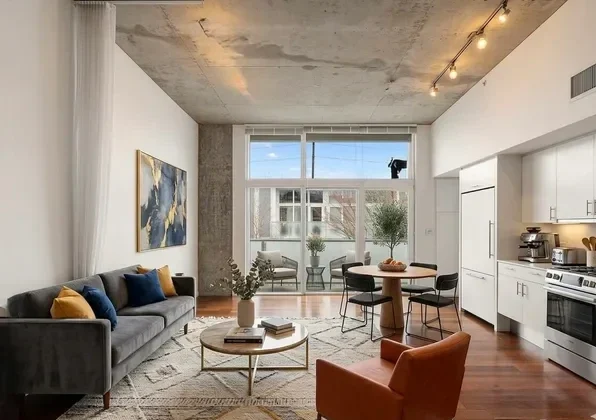
1. Carpet Area vs. Built-Up Area vs. Super Built-Up Area
Before you fall in love with a floor plan, you need to understand what its stated square footage actually means. Carpet area is the true usable space inside your walls where you can place furniture and walk freely while built-up area adds wall thickness and balconies on top of that. Super built-up area goes further still, folding in a share of lobbies, staircases, and lifts, which is why two apartments advertised at the same size can feel very different once you’re standing inside them.
This distinction isn’t just academic it’s now legally significant. Under RERA (the Real Estate Regulation and Development Act, 2016), developers are required to price apartments based on carpet area, which protects buyers from being sold “space” they’ll never actually use. When comparing an apartment floor plan across projects, ask specifically for the carpet area figure and cross-check it against the room dimensions shown on the plan itself.
A useful shortcut here is the loading factor the gap between your carpet area and super built-up area, expressed as a percentage. Anywhere between 25% and 30% is considered standard; anything meaningfully higher means more of your money is going toward shared infrastructure than toward livable space in your own home. This single number can help you compare floor plans across projects far more accurately than square footage alone.
2. Choosing the Right BHK Configuration for Your Family
BHK- bedroom, hall, kitchen is the shorthand every Indian apartment listing uses, and picking the right one starts with an honest look at who’s actually going to live there. A 1BHK or 2BHK suits singles, couples, or small nuclear families well, offering enough room without unnecessary maintenance overhead. A 3BHK or 4BHK, on the other hand, gives growing families, joint households, or anyone who regularly hosts guests the breathing room they’ll need.
It helps to think a few years ahead rather than only in your household today. Many families who buy a 2BHK to save on upfront cost find themselves outgrowing it within a few years, especially if children are on the way or parents are likely to move in. If you’re weighing this trade-off, our post on what to consider when choosing apartments in Mangalore walks through the broader buying factors that pair well with this floor-plan decision.
Budget naturally plays into this too larger configurations come with proportionally higher EMIs, maintenance charges, and furnishing costs, so it’s worth mapping your BHK choice against your financing plan early. If home loan eligibility is part of your calculation, it’s worth reviewing the key factors covered in our guide to home loans in India before you commit to a configuration that stretches your budget.
3. Orientation, Natural Light, and Cross-Ventilation
The direction an apartment faces has a bigger day-to-day impact on comfort than most buyers realize. East-facing units catch soft, gentle morning sunlight and tend to stay cooler through the day, while west-facing apartments can heat up noticeably by evening. When you’re reviewing a floor plan, orientation deserves just as much attention as room count, because it directly affects how the home will feel across different seasons.
Ventilation follows a similar logic. Floor plans aligned north-south generally support better natural cross-ventilation, since breezes can move freely through opposite-facing windows. This isn’t just a comfort detail well-ventilated homes rely less on fans and air conditioning, which adds up to real savings on electricity over the years you live there.
When walking through a floor plan on paper, trace where the windows fall in each room, especially bedrooms and the kitchen. A bedroom with windows on two different walls will almost always breathe better than one with a single window, and a kitchen positioned to vent heat and smoke easily will make daily life noticeably more pleasant.
4. Vastu-Aligned Layouts and Room Placement
For many Indian homebuyers, Vastu Shastra remains an important lens for evaluating a floor plan and reassuringly, most of its principles line up closely with good architectural sense. Living rooms are traditionally favored toward the north or east, where they benefit from openness and steady light, while master bedrooms are considered most stable when placed in the southwest corner of the home.
Kitchens hold a particularly important place in Vastu, traditionally positioned in the southeast to align with morning sun and natural ventilation for cooking heat and smoke. Toilets, by contrast, are generally kept away from the northeast corner. Even buyers who don’t follow Vastu strictly often notice that homes designed around these principles simply feel brighter and better organized.
If Vastu compliance is a priority for you, it’s worth understanding the broader philosophy behind it before evaluating individual floor plans. Our post on what Vastu-compliant homes are and why they matter goes deeper into how these principles translate into everyday design choices across a home.
5. Zoning: Keeping Private and Social Spaces Separate
Beyond room count and orientation, a well-designed floor plan clearly separates private zones bedrooms from social and service zones like the living room, kitchen, and utility area. This kind of zoning matters more than it might seem on paper: it reduces noise transfer, protects privacy, and lets different family members go about their routines without constantly interrupting one another.
When you’re reviewing a plan, mentally trace the path from the front door to each bedroom. Does it pass directly through the living room or kitchen, or is there a natural buffer? Plans that place bedrooms along a quieter corridor, away from the main social hub of the home, tend to feel far more livable once furniture and daily routines are in place.
This is also where community-oriented design comes in a home that balances private comfort with shared social space tends to support stronger family connection over time. If that resonates with your priorities, our piece on how community living creates better social connections explores this idea at the community level, beyond just the individual floor plan.
6. Floor Plans and Long-Term Resale Value
A floor plan isn’t just about your comfort while you live there it also shapes what happens when you eventually sell or rent the apartment out. Larger, well-zoned configurations like 3BHK and 4BHK units tend to show stronger long-term price appreciation, particularly in developing or suburban markets where families are actively looking to upgrade. Compact, efficient 1BHK and 2BHK units, meanwhile, typically move faster on the resale and rental market thanks to a wider base of interested buyers and tenants.
Efficient space planning strengthens this further. A floor plan with a reasonable loading factor, good ventilation, and sensible zoning will consistently outperform a larger but poorly designed layout both in daily livability and in what buyers are willing to pay for it later. Future buyers and tenants may never use the words “carpet area” or “cross-ventilation,” but they can absolutely feel the difference a well-planned layout makes.
If long-term value is a priority, it’s worth zooming out from the individual floor plan to the surrounding market. Our post on real estate opportunities in Mangalore for investors and homebuyers gives useful context on how location and floor plan quality work together to drive appreciation.
Explore livistahomes
Stay informed with the latest insights on sustainable homes, smart living, home buying, Vastu, and modern residential developments. Explore the Livista Homes blog for expert tips and inspiration to help you make confident decisions for your dream home.
Building Better Homes for a Better Tomorrow.
Choosing With Confidence
Choosing the perfect apartment floor plan comes down to six things: understanding what you’re actually paying for, matching room count to your family’s real needs, factoring in light and airflow, considering Vastu where it matters to you, checking how well private and social spaces are zoned, and thinking ahead to resale value.
None of these decisions need to be made alone a scaled floor plan, a clear conversation with your developer, and a little research go a long way toward getting it right the first time.
At Livista Homes, every floor plan we design is built around exactly these principles: Vastu-compliant, thoughtfully ventilated, and zoned for comfortable family living. Explore our ongoing projects and request a detailed floor plan today to find the apartment layout that’s truly right for you.
FAQs
How do you figure out which floor of an apartment is best for you?
The best floor depends on what you need. Lower floors are easier to get to, but higher floors have nicer views and less noise.Middle floors usually offer a good mix of convenience, comfort, and value when you sell later.
How to choose the perfect apartment?
10 Important Things to Think About When Finding a New Apartment
Where it is located.
How much it costs and if it fits your budget.
The overall quality and how well the apartment is kept.
How safe and secure the place is.
How easy it is to get around and travel.
How noisy it is and how private the space feels.
The rules of the lease and how flexible the agreement is.
What extra features and services are available in the community.
Which floor of apartment is best?
The best floor to live on really depends on how you like to live, but floors 3 to 6 are usually seen as the best choice.They give you the right mix of ease and peace high enough to stay away from street noise and dirt, but not too high that it’s hard to use the stairs if there’s a power cut or an emergency.
What is the rule of 3 in flooring?
The “Rule of 3” in flooring is a design idea that suggests using no more than three different types of flooring materials, textures, or color tones in a house.This helps avoid making a space look messy or like it was put together in pieces, and instead creates a smooth, thoughtful look that connects all the rooms together.
What are the four types of floors?
Flooring can be grouped into four main types depending on the material and how it’s made: wood, which includes hardwood and engineered wood; resilient, like vinyl and linoleum; tile and stone, such as ceramic, porcelain, and marble; and soft-surface, like carpet.
Each type is suited for different looks and purposes, and the choice often depends on how much foot traffic there is, how much moisture is present, and how much money is available.